
Accuracy
How closely the measured result represents an agreed reference under stated conditions. It is not interchangeable with visual smoothness or triangle density.
Accuracy, resolution, repeatability, coverage, and comparison tolerance describe different things. This guide helps buyers define the measurement need before a Los Angeles 3D scanning or inspection project is quoted.
A useful requirement names the critical features, part scale, reference, alignment, acceptance band, final deliverable, and decision the data must support. Scanner marketing language cannot replace that project definition.
How closely the measured result represents an agreed reference under stated conditions. It is not interchangeable with visual smoothness or triangle density.
The spacing or density of captured detail. Higher resolution may reveal smaller features, but it does not by itself prove dimensional accuracy.
How consistently a measurement process reproduces a result. Repeatability does not prove that the repeated result is close to the true or accepted reference.
The responsible question is not “What is your scanner accuracy?” It is “Can this complete process support the identified features, tolerance, reference, and final decision?”
A scanner may behave differently on a small component than across a large assembly. Overall size and the distance between critical features belong in the project requirement.
Deep pockets, undercuts, thin edges, bores, repeated patterns, and hidden interfaces affect coverage, registration, and which regions can be evaluated confidently.
Dark, reflective, transparent, wet, textured, or flexible surfaces can require a different capture plan, controlled lighting, removable preparation, targets, or another measurement method.
Equipment condition, calibration state, working distance, target strategy, part stability, and scan-to-scan registration can affect the assembled dataset.
Best-fit, datum-based, feature-based, and local alignments answer different questions. The chosen method can materially change the deviation view.
Meshing, smoothing, hole filling, decimation, reconstruction, and CAD interpretation can change the representation. Validation must apply to the agreed final output—not only the scanner specification.
These supplied examples show the measured, reconstructed, and compared states of real geometry. They demonstrate why each output needs its own validation boundary instead of inheriting one unsupported accuracy claim.
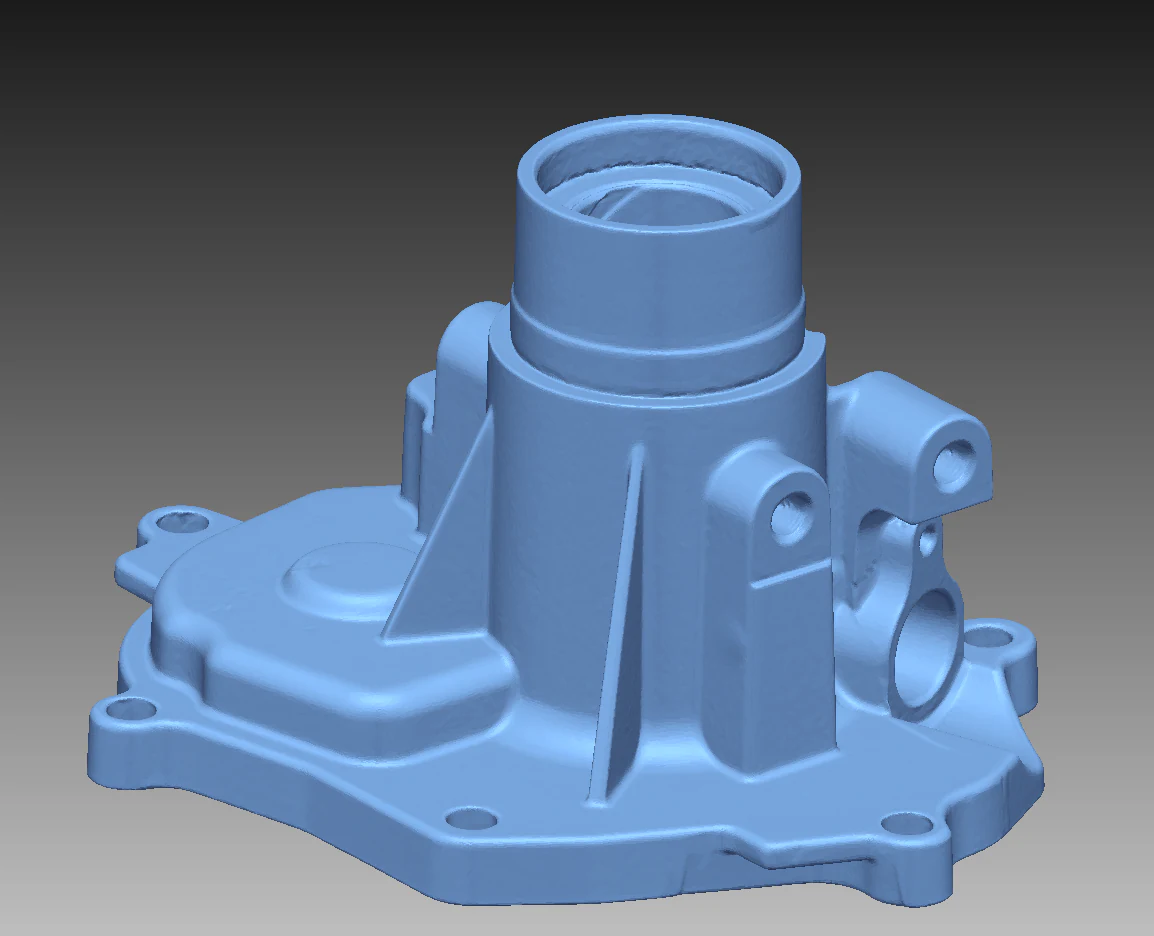 01 · Measured data
The mesh records visible surface geometry. Density and completeness should be reviewed around the features the job actually needs.
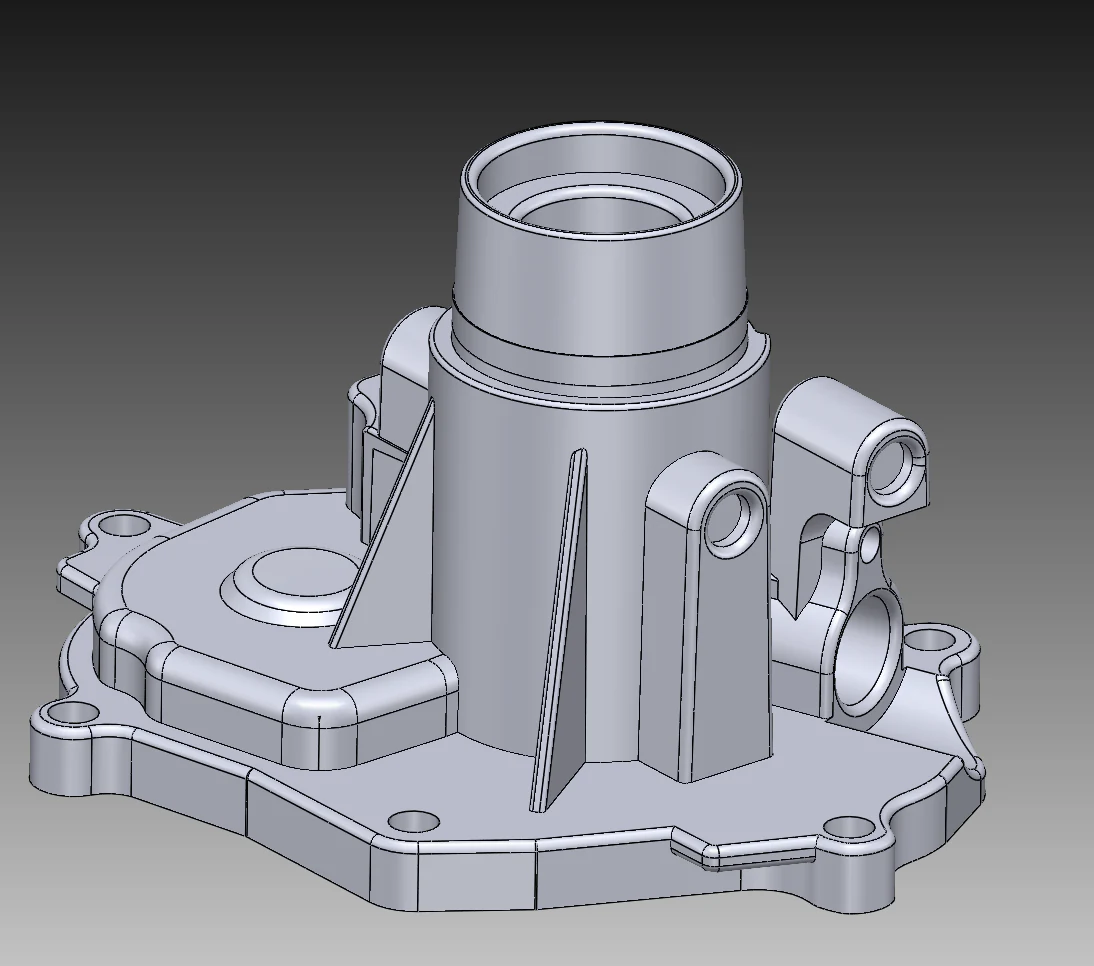 02 · Reconstruction
CAD introduces selected surfaces, features, datums, symmetry, and design decisions. Those choices require a separate reconstruction and review scope.
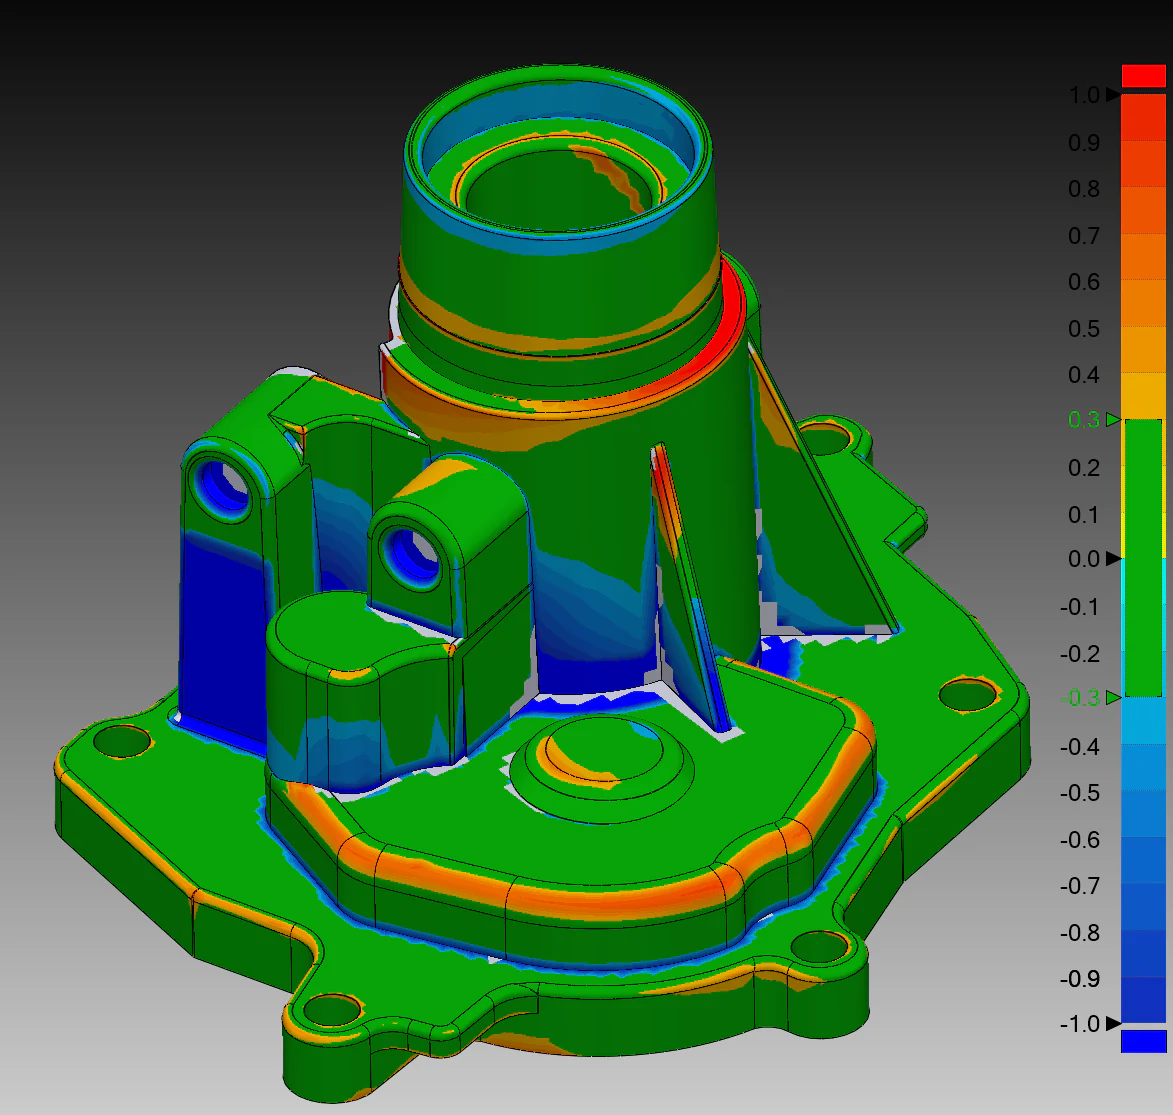 03 · Comparison
A color map depends on the measured data, reference geometry, alignment method, scale, and regions selected for interpretation.
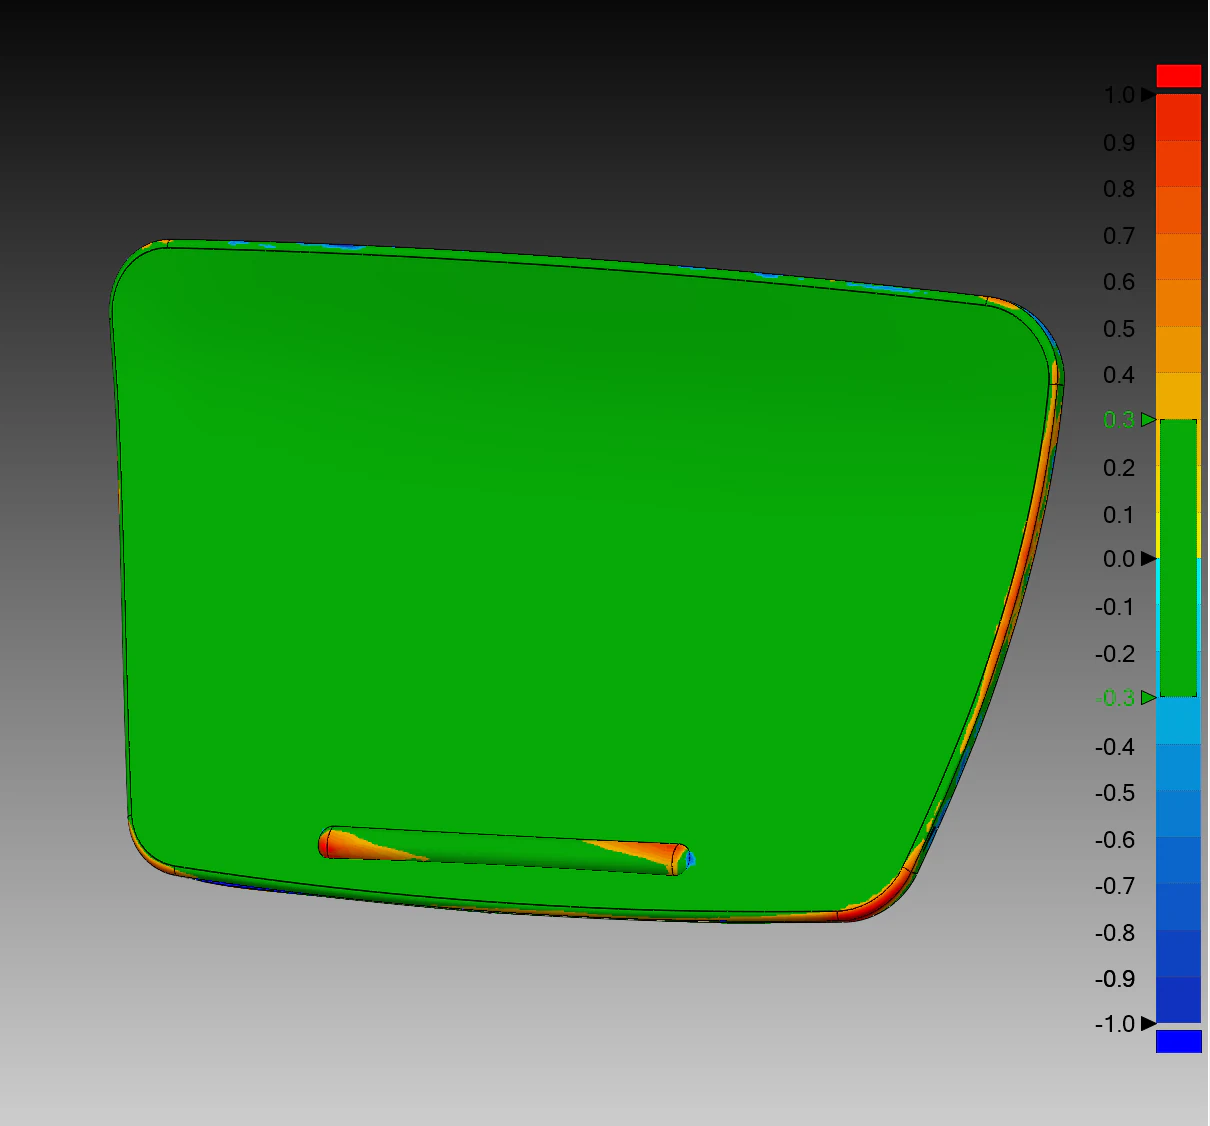 04 · Part scale
Broad surfaces and distant features can expose different behavior than a small local region. The review should match the full working volume that matters.
Name what must be evaluated, the reference and alignment, and how the result will be accepted or used.
Apply the review requirement to the actual output being handed off rather than assuming an equipment specification transfers automatically.
Photos and part size begin the conversation. Reference geometry, critical features, tolerances, alignment, reporting needs, and the downstream decision make the requirement actionable.
Accuracy describes how closely measured geometry represents an agreed reference under defined conditions. Resolution or point spacing describes the level or density of surface detail that can be represented. A dense mesh can look detailed without proving that every dimension is accurate.
There is no responsible universal number for every project. Result quality depends on part size, geometry, surface finish, scanner and setup, calibration, working volume, access, tracking, alignment, movement, environment, processing, and the features or dimensions being evaluated. State the required tolerance and decision during quoting.
No. Scanner specifications describe equipment performance under stated test conditions. The delivered mesh also depends on capture and processing, while reconstructed CAD adds alignment, interpretation, modeling, and design-intent decisions. Validation requirements must be applied to the actual agreed deliverable.
Kymerion can scope visual geometry comparison against agreed CAD or reference data, including color-map images and selected review views. A visual deviation review is not automatically a certified inspection report, traceable measurement result, or accredited calibration service.
Send the part or scan context, overall size, material and finish, photos, reference CAD or drawings, critical features, required tolerance or acceptance band, alignment intent, final file or report need, and whether controlled inspection, traceability, or certification is required.