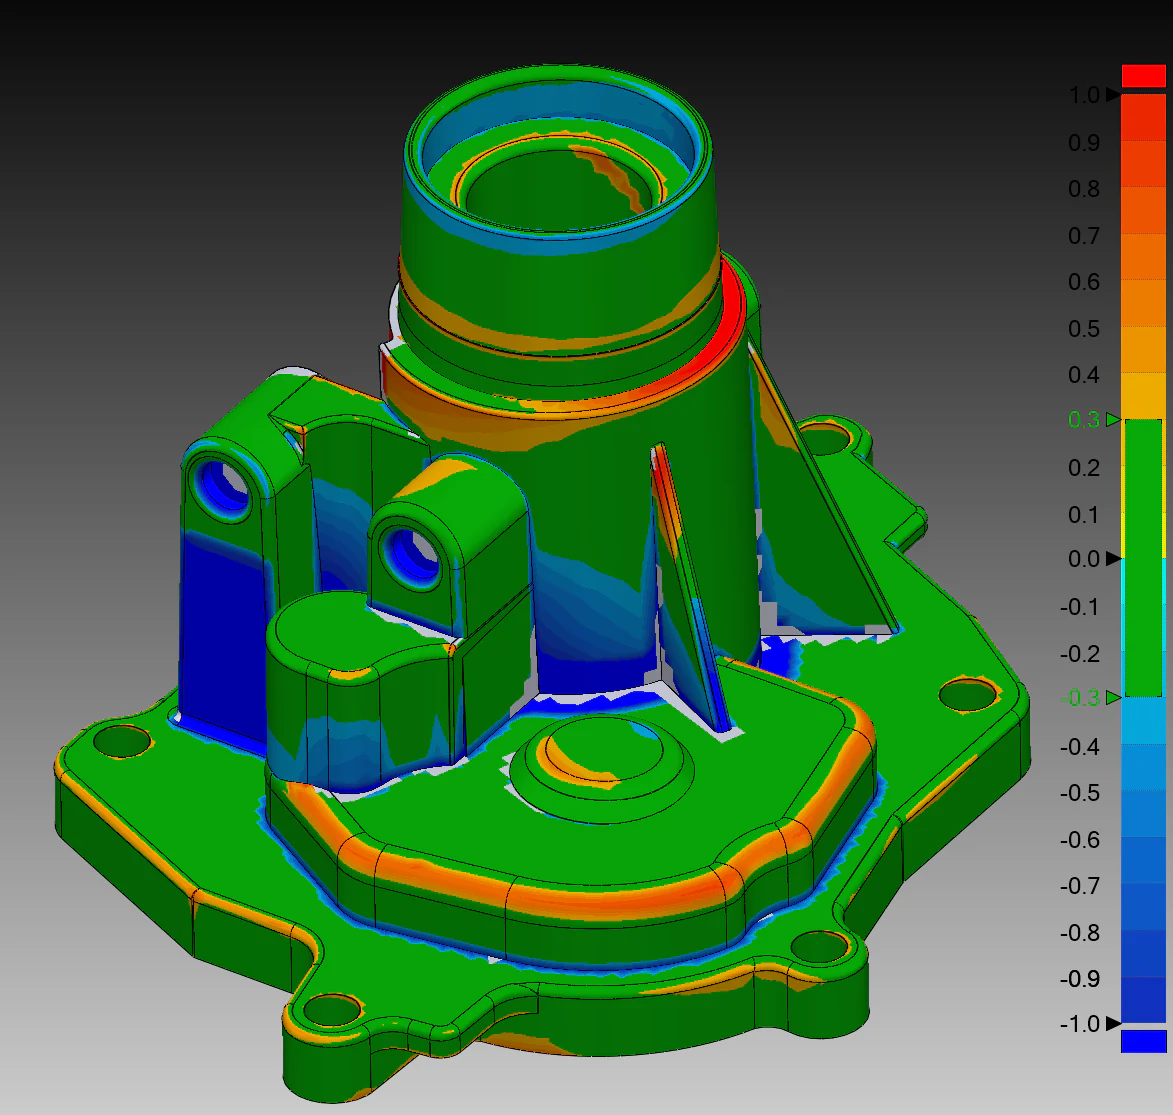
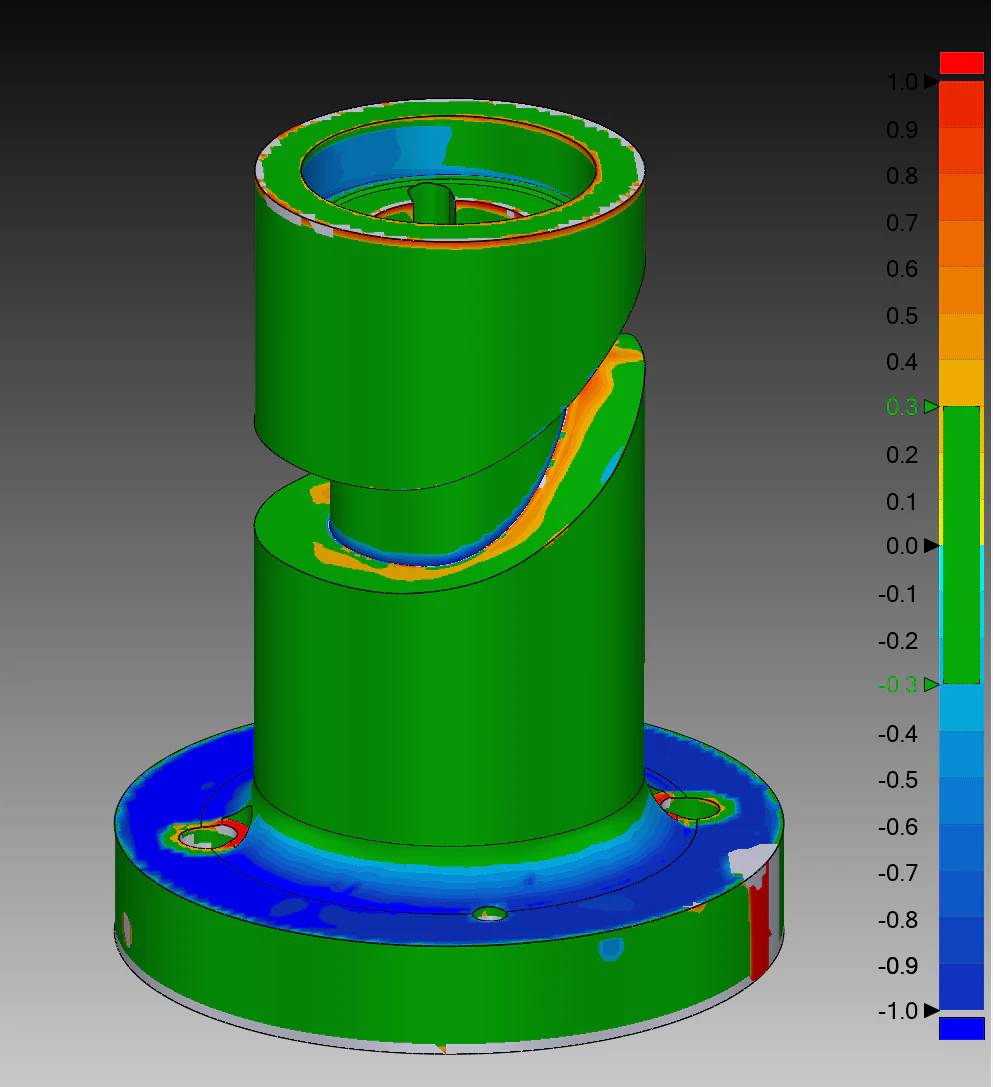
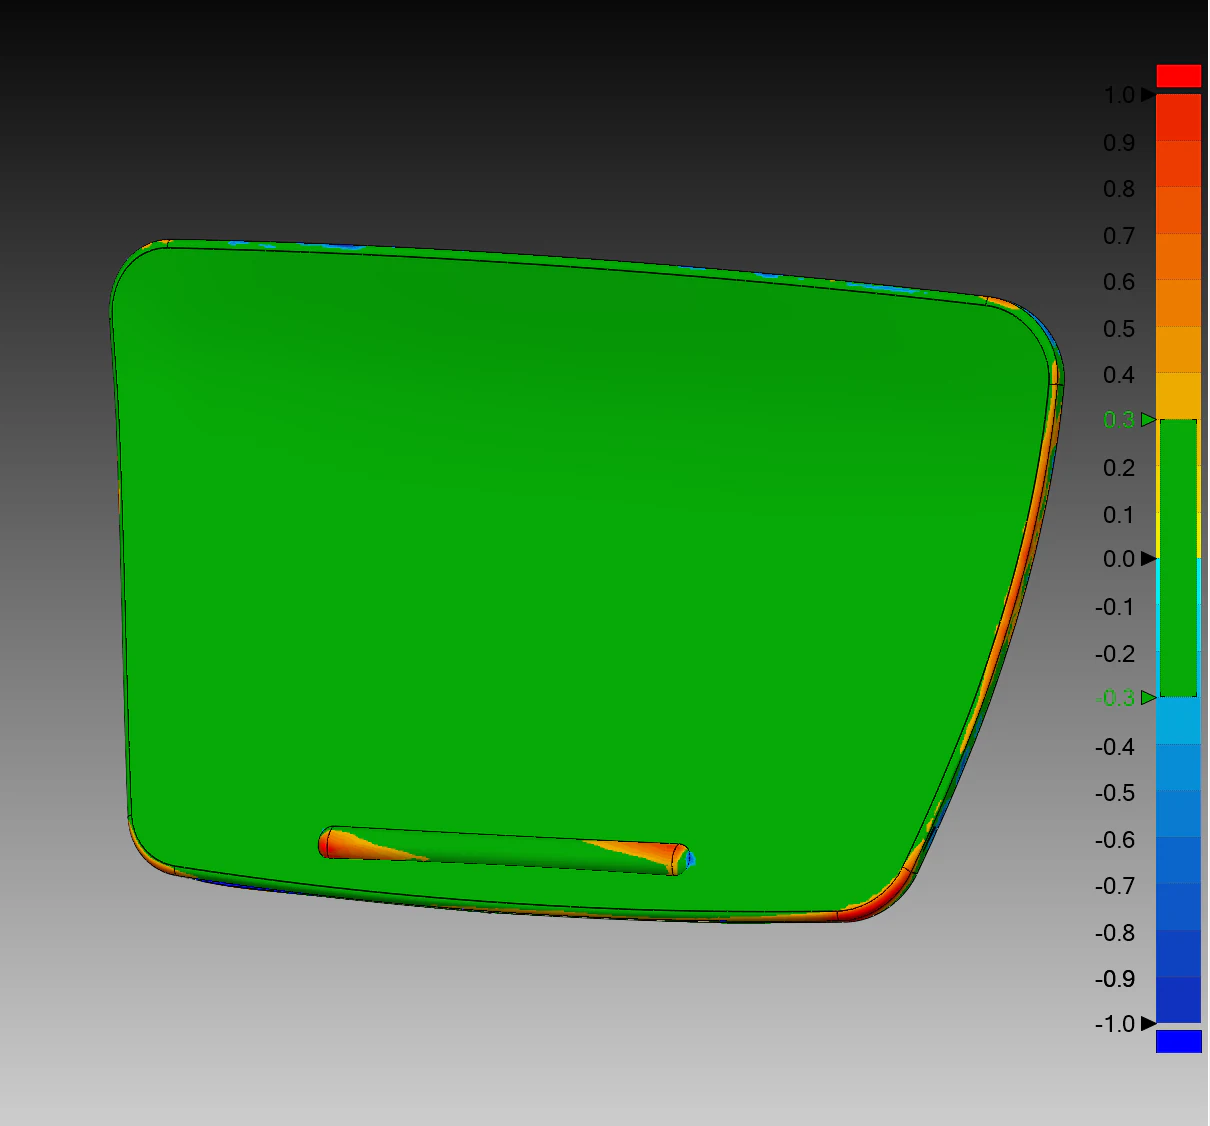
What is a 3D deviation analysis?+
Measured scan data is aligned to agreed CAD or reference geometry and displayed as a color map or review view. It helps show where surfaces are above, below, or near the selected comparison band.
Do I need reference CAD for a deviation comparison?+
A meaningful comparison needs an agreed reference, such as supplied CAD, a reconstructed model, or another measured dataset. The alignment method and comparison objective are confirmed before analysis.
Is a color map the same as a certified inspection report?+
No. A visual deviation review is not automatically a certified dimensional inspection or accredited report. Any controlled measurement, reporting, traceability, or certification requirement must be explicitly reviewed and scoped.
Can Kymerion compare a manufactured part to its CAD model?+
Yes, when usable part data and reference CAD are available. The comparison can focus on overall form, selected interfaces, or agreed regions, with limitations documented in the handoff.
What do I receive after a geometry comparison?+
A typical handoff may include color-map images, aligned review views, selected notes, and the agreed measured or reference files. Exact outputs and tolerance bands are set during project review.

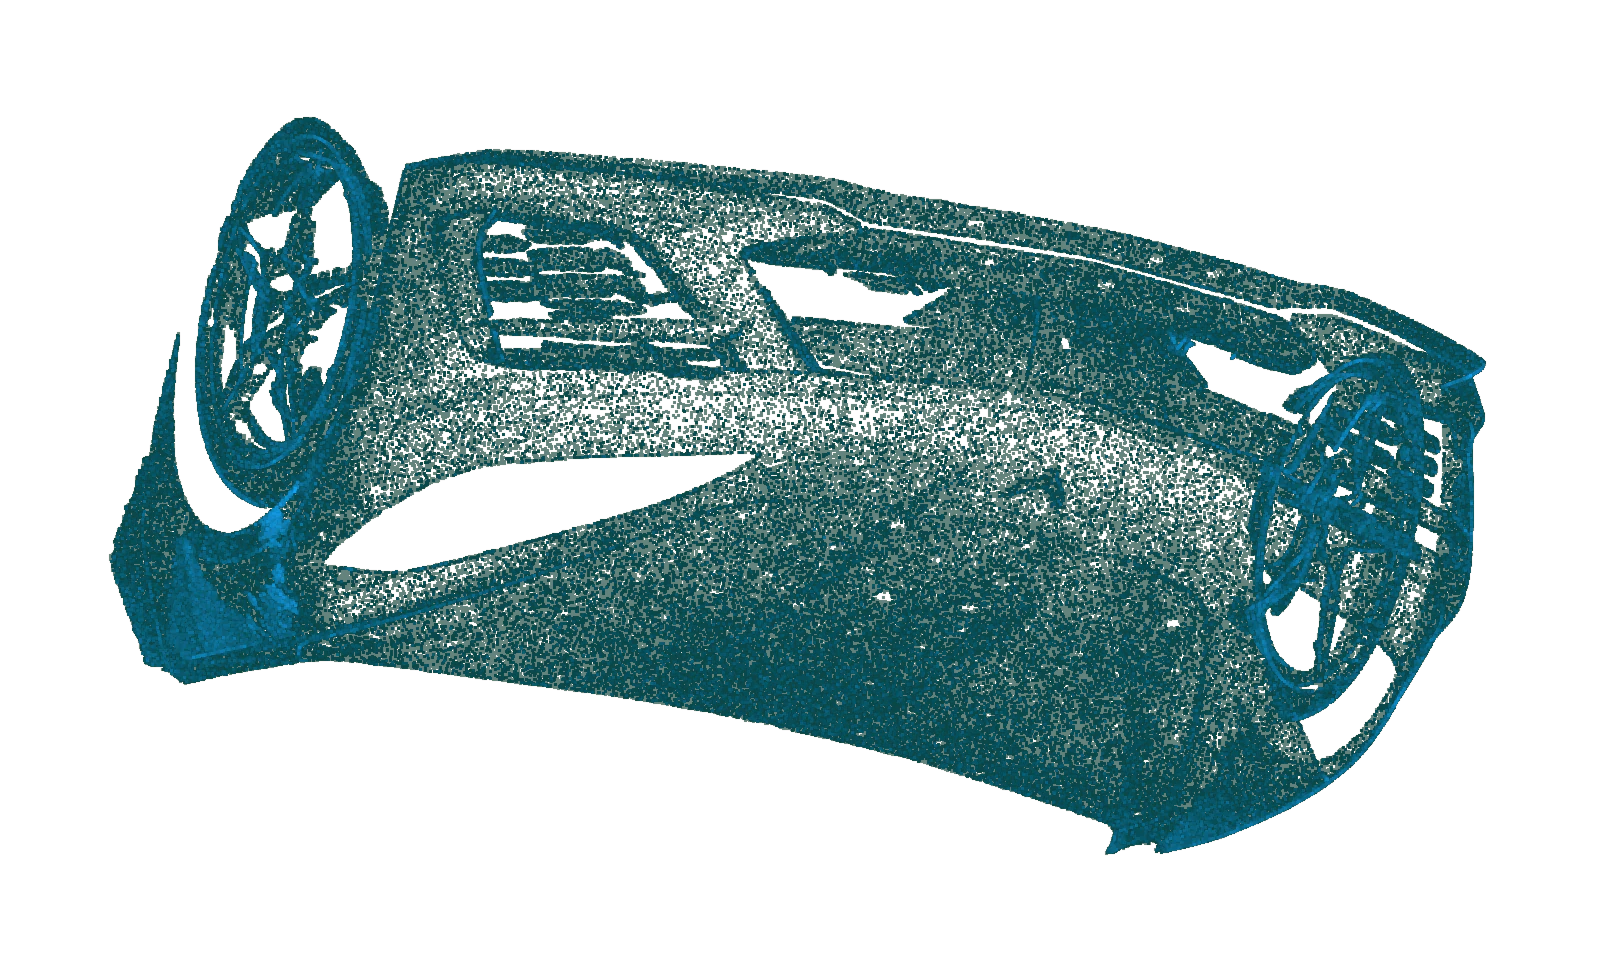 Automotive scan
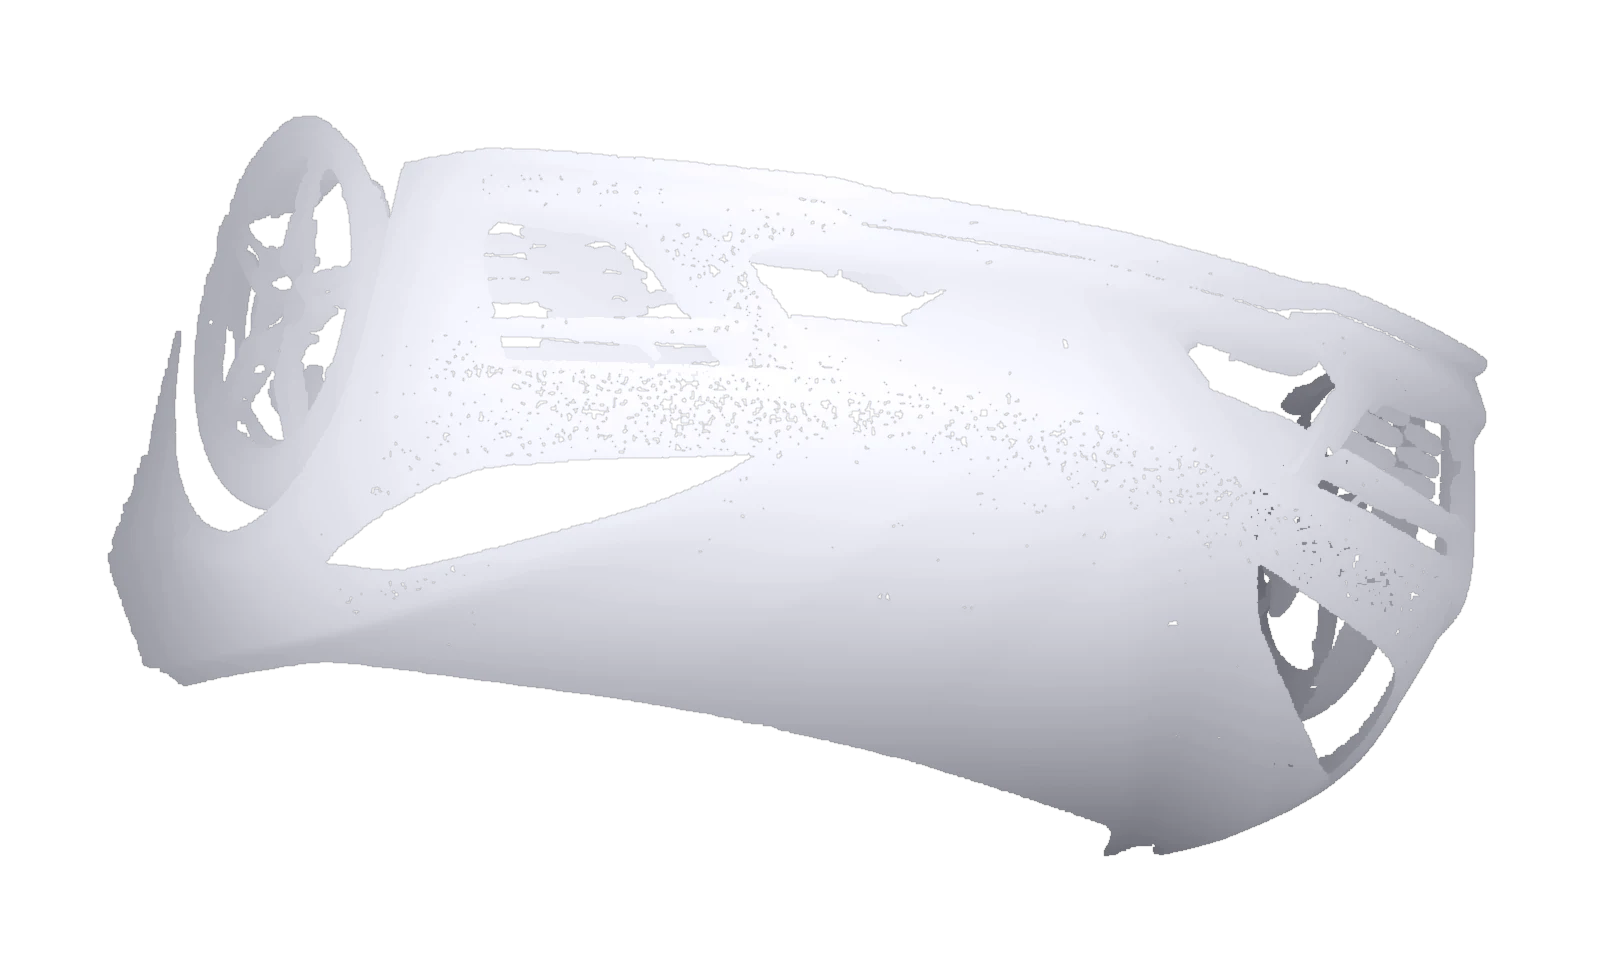 Deviation visualization