Los Angeles manufacturing geometry

Capture the parts, tooling, and equipment production depends on.

Industrial 3D scanning in Los Angeles for legacy components, housings, fixtures, tooling, assemblies, and installed equipment that need measured geometry for CAD reconstruction, documentation, or comparison.

Captured mesh Captured mesh
CAD reconstruction Industrial mesh / scan-to-CAD reference

Industrial 3D Scanning

For legacy parts, tooling, fixtures, housings, assemblies, and equipment that need measured geometry for an engineering or manufacturing decision.

Quote readyProject scoped
Representative industrial geometry

Measured parts translated into useful engineering context.

These supplied examples show captured geometry, reconstructed CAD, and visual comparison states. They demonstrate workflow and part complexity without claiming a named customer, certified result, or unsupported production outcome.

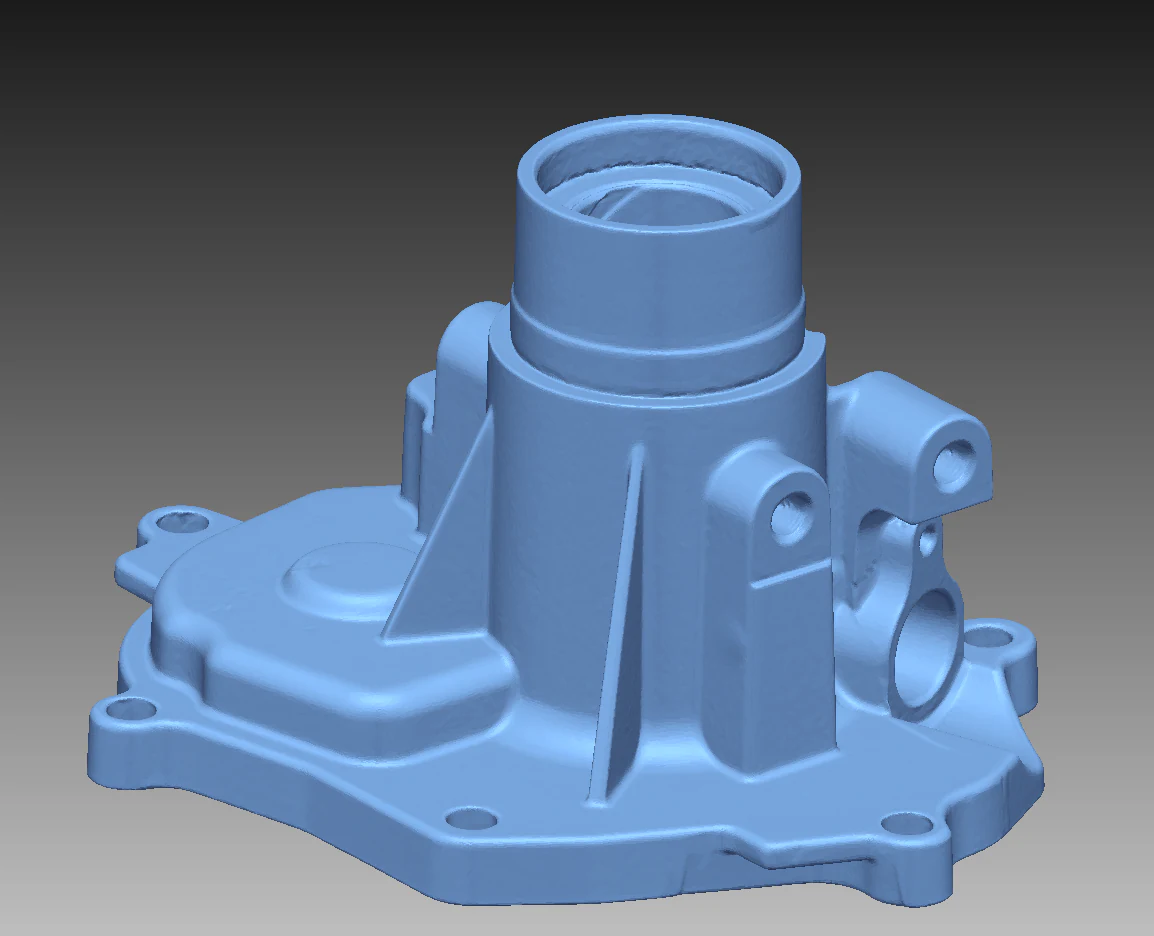
Industrial mechanical housing captured as scan geometry01 · Capture

Legacy housings and cast forms

Ribs, bosses, bores, pockets, and mounting faces require planned coverage and an agreed measured-data output.

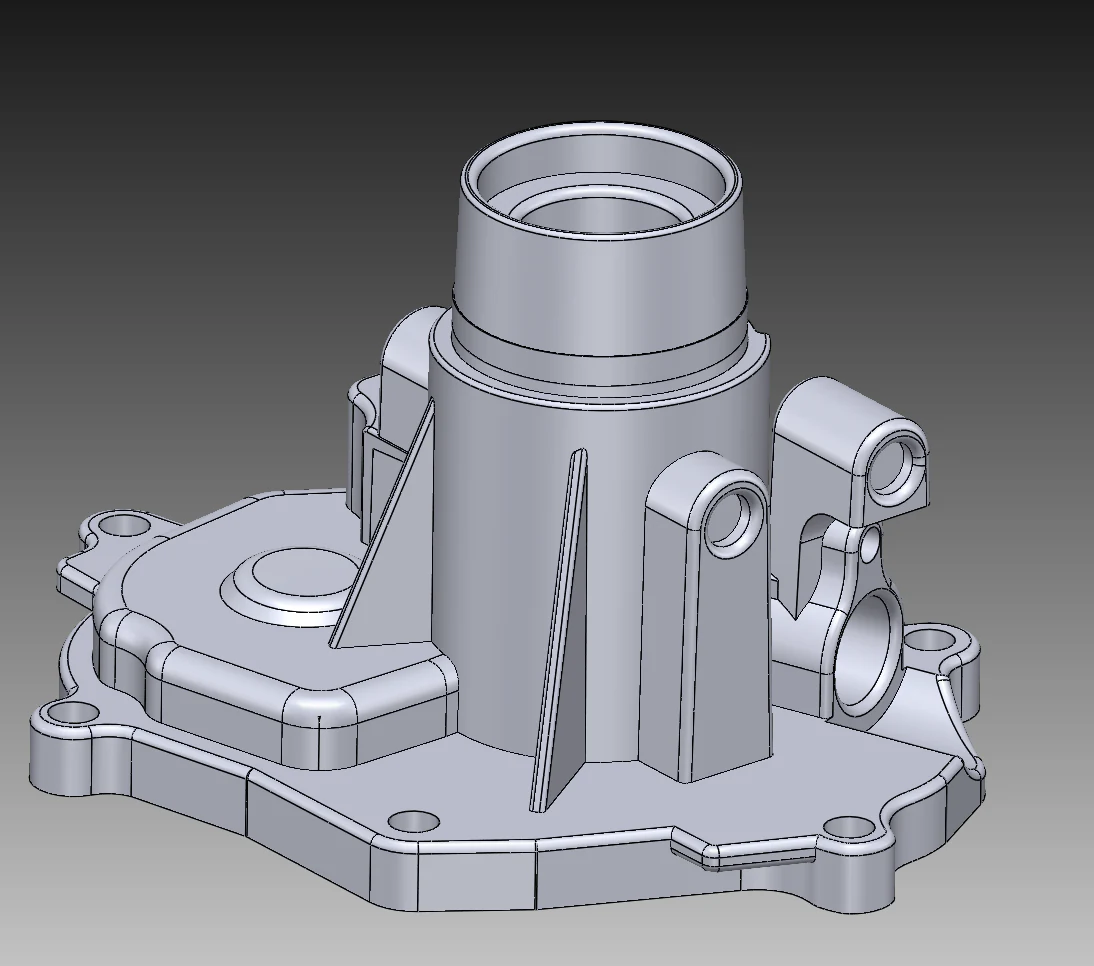
Mechanical housing reconstructed as CAD02 · Rebuild

CAD built around the next step

Editable geometry should reflect the features, interfaces, model class, and treatment of wear defined during scope review.

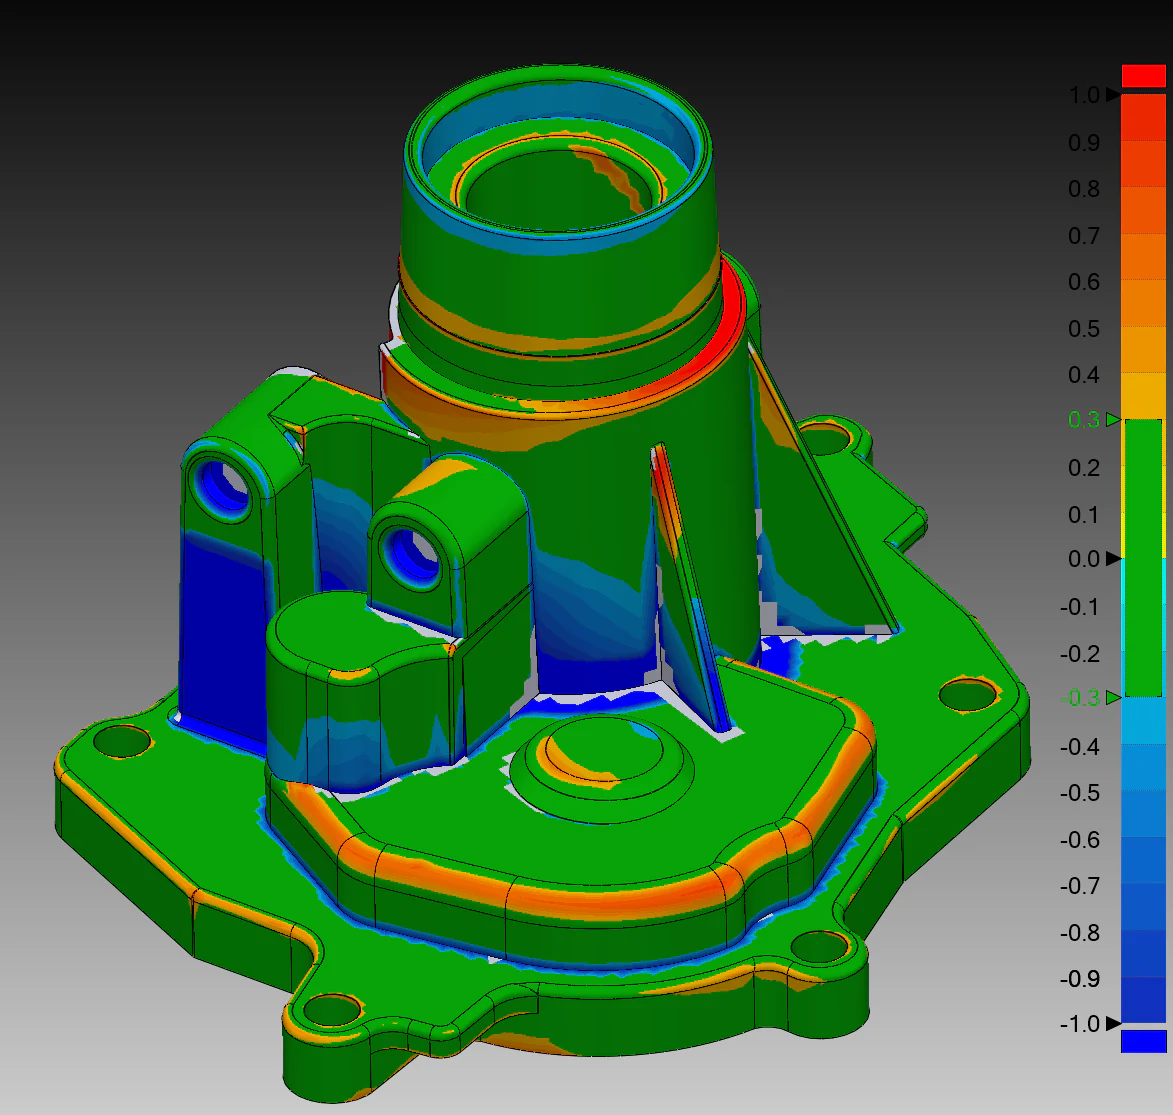
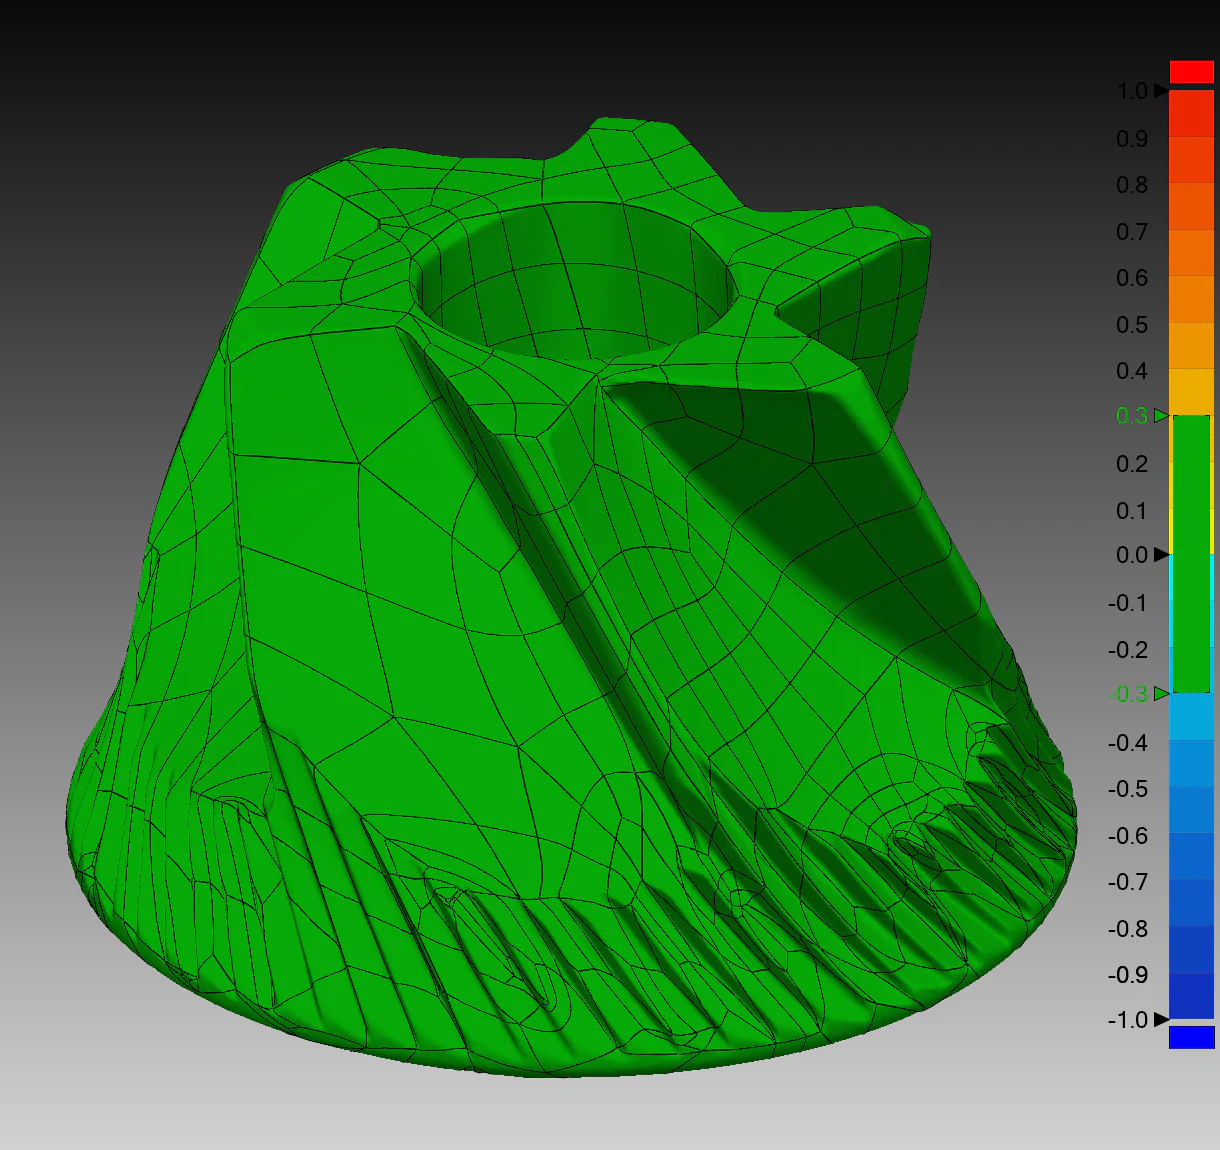
Mechanical housing geometry comparison03 · Compare

Comparison with a stated reference

Color maps become meaningful after the reference, alignment method, review band, and regions of interest are agreed.

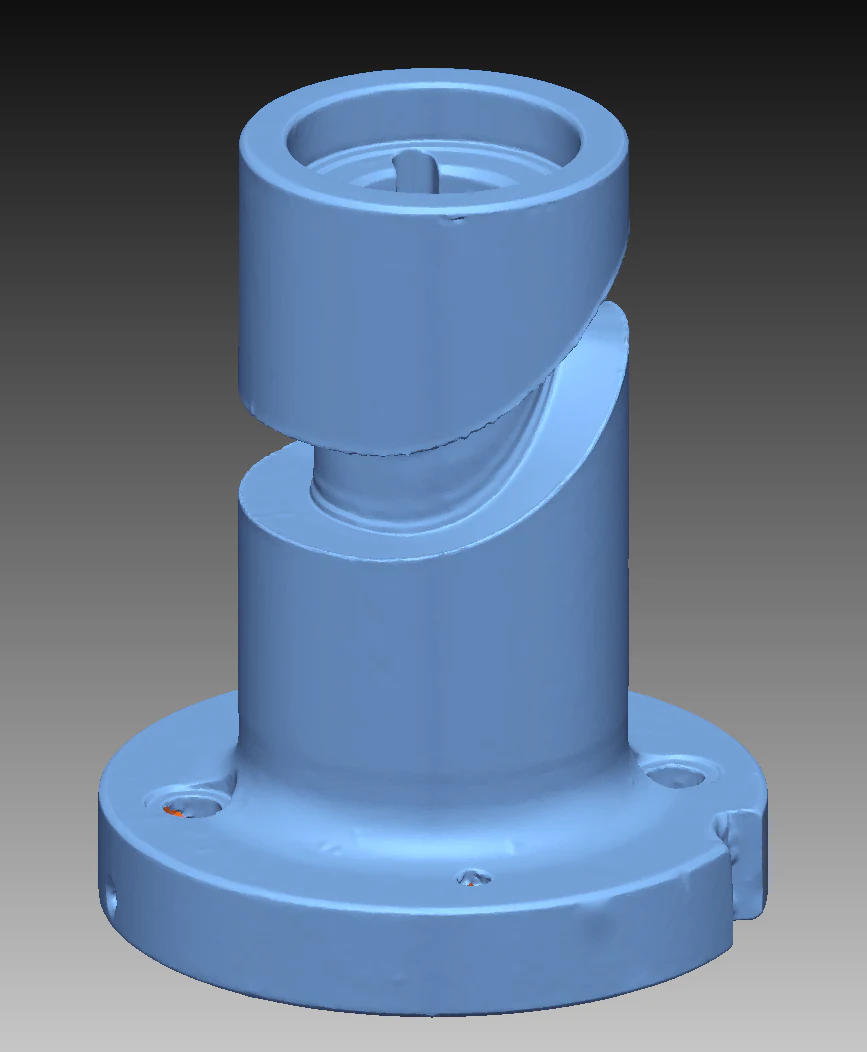
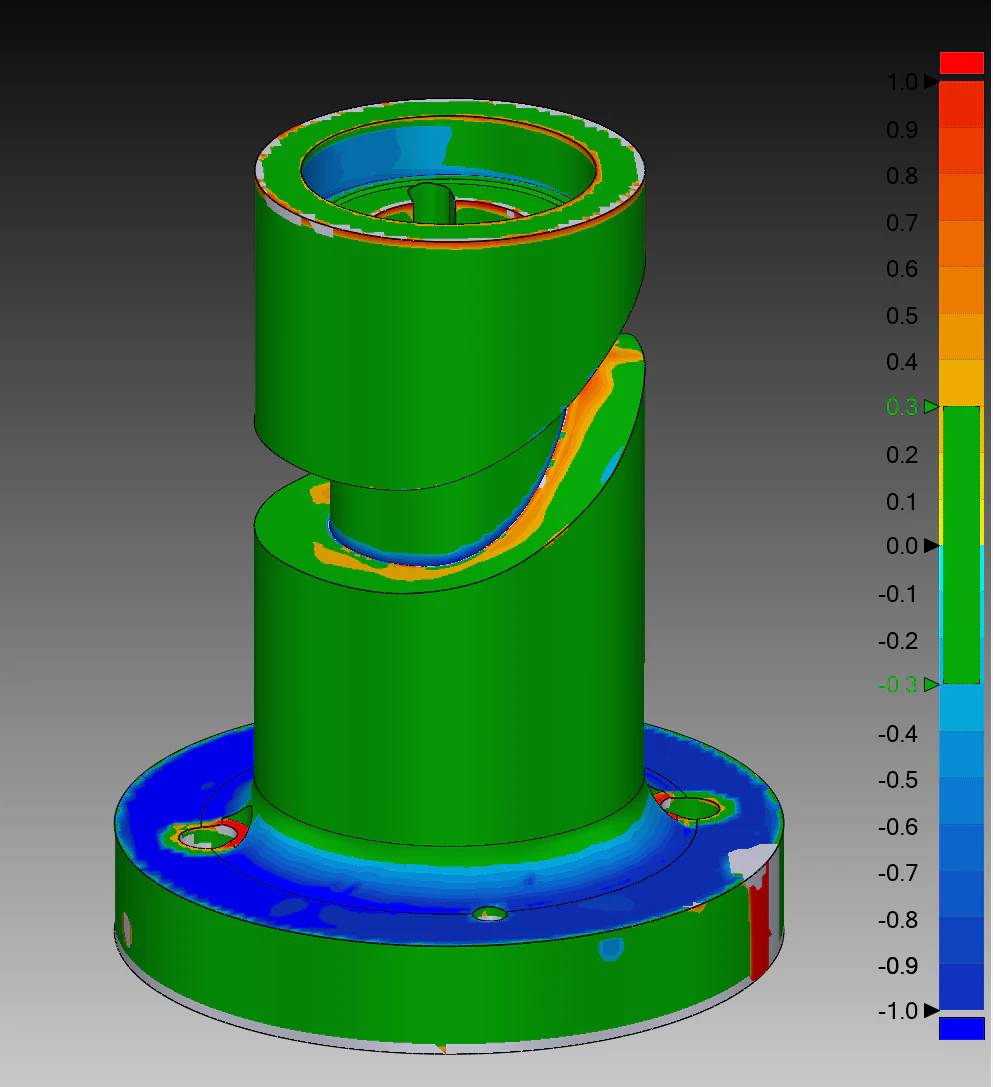
Industrial angled fixture mount scan04 · Interface

Fixtures, mounts, and interfaces

Asymmetric geometry and functional interfaces can be captured for documentation, reconstruction, or fit-context review.

Industrial project fit

Shop-floor geometry without production-ready promises.

Kymerion can support measured capture, reconstruction, comparison, and organized file handoff. Manufacturing process planning, certification, final tolerance acceptance, and production approval remain explicitly separate unless a qualified recipient is included in the scope.

Legacy partsFixtures & toolingHousings & castingsInstalled equipmentReplacement geometryVendor handoff
Plan the industrial capture

Start with the equipment, interface, and downstream decision.

Industrial scanning is most useful when the capture plan and final files are designed around the legacy part, tooling, fixture, assembly, or installed equipment—not around a generic scanner specification.

01

Best fit

Legacy components, housings, castings, fixtures, tooling, replacement parts, assemblies, and installed equipment with missing or unreliable geometry.

02

Send first

Part and facility photos, rough size, material and finish, removable status, access, critical interfaces, available drawings, final output, and deadline.

03

Typical output

An agreed point-cloud or mesh package, with STEP/IGES reconstruction, comparison views, drawings, or vendor handoff files included only when separately scoped.

Buyer questions

Questions to settle before the job starts.

Clear answers reduce quoting time and help keep the final files aligned with the real project need.

What industrial parts can Kymerion review for 3D scanning?

Typical candidates include legacy components, housings, castings, fixtures, tooling, brackets, guards, assemblies, replacement parts, and installed equipment. Feasibility depends on size, access, surface condition, movement, required coverage, and the final output.

Can industrial equipment be scanned at our Los Angeles facility?

On-site capture can be reviewed for Los Angeles and Southern California facilities when equipment is installed, difficult to transport, operationally important, or needs surrounding interface geometry. Access, working clearance, safety, downtime, surface preparation, and coordinate needs are planned before booking.

Can an obsolete industrial part be rebuilt as editable CAD?

Often, but scanning and CAD reconstruction are separate steps. The measured part provides reference geometry; the required features, datums, treatment of wear, intended changes, model class, and STEP or IGES output are agreed before reconstruction.

Can scan data support manufacturing or vendor quoting?

Yes, when the handoff is scoped around the recipient and next step. It may include measured mesh data, reconstructed CAD, selected drawings, comparison images, and notes. The downstream shop remains responsible for process planning and acceptance of the supplied files.

Is an industrial deviation map a certified inspection report?

Not automatically. A visual geometry comparison can help review form and agreed regions, but certified inspection, traceability, controlled tolerances, or accredited reporting must be explicitly requested and independently scoped.

Next step

Have legacy equipment or a missing industrial model?

Send part and facility photos, approximate dimensions, surface condition, access constraints, critical interfaces, and the measured-data or CAD output needed next.